FAQs
Location & Lifestyle
-
The townhome is located at Unit 205 - 6117 Eagle Drive within the highly coveted residential enclave of Whistler Cay Heights. This neighbourhood is prized by locals and buyers alike for its unique balance of privacy, quiet mountain surroundings, and unparalleled proximity to the action. It is widely considered one of the most stable and desirable sectors in the valley. See full location details.
-
Yes, completely. While standard navigation apps calculate a route via the main driving roads, Sunrise residents enjoy an exclusive advantage. A private rear complex staircase steps directly onto the paved Valley Trail network. Bypassing vehicle traffic entirely, this scenic shortcut provides a beautiful 5-minute walk right into the heart of the main Whistler Village stroll.
-
The logistical positioning is incredibly efficient:
Whistler & Blackcomb Gondolas (Base): Approx. 4 minutes by car (or a direct walk/bike via the Valley Trail).
Whistler Village Center: 2 minutes.
Creekside Base & Gondola: 8 minutes.
Downtown Vancouver: A seamless 1 hour and 45 minutes down the scenic Sea-to-Sky Highway, making weekend commuting from the Lower Mainland completely frictionless.
-
This location is exceptionally popular for primary residents and families because it sits within the immediate catchment zone for Myrtle Philip Community School. Thanks to the interconnected Valley Trail system, children can enjoy a short, entirely car-free walk or bike ride directly to school grounds without ever needing to cross a major vehicle highway.
-
This property is located in a quiet, resident-focused residential sector of Whistler Cay Heights. It is zoned for long-term rentals (30 days or greater) and primary residential use. This specific zoning is highly prized by buyers because it prevents the high turnover and late-night disruption of short-term vacation rentals, ensuring a peaceful, tight-knit neighbourhood environment and long-term property value stability.
-
The Sunrise complex is a highly pet-friendly community. Dogs and cats are warmly welcomed here, making it an ideal choice for primary residents and active pet owners. The immediate, direct access to the Valley Trail network right from the complex makes daily walks completely effortless. (Specific bylaws regarding the number of pets or common-sense leash rules on common property are detailed in the full Strata package).
-
Yes, the property includes one dedicated vehicle space, accessed directly from the front door down one flight of stairs to the parkade. There is also ample guest and visitor parking within the Sunrise complex, and guest parking passes are provided.
-
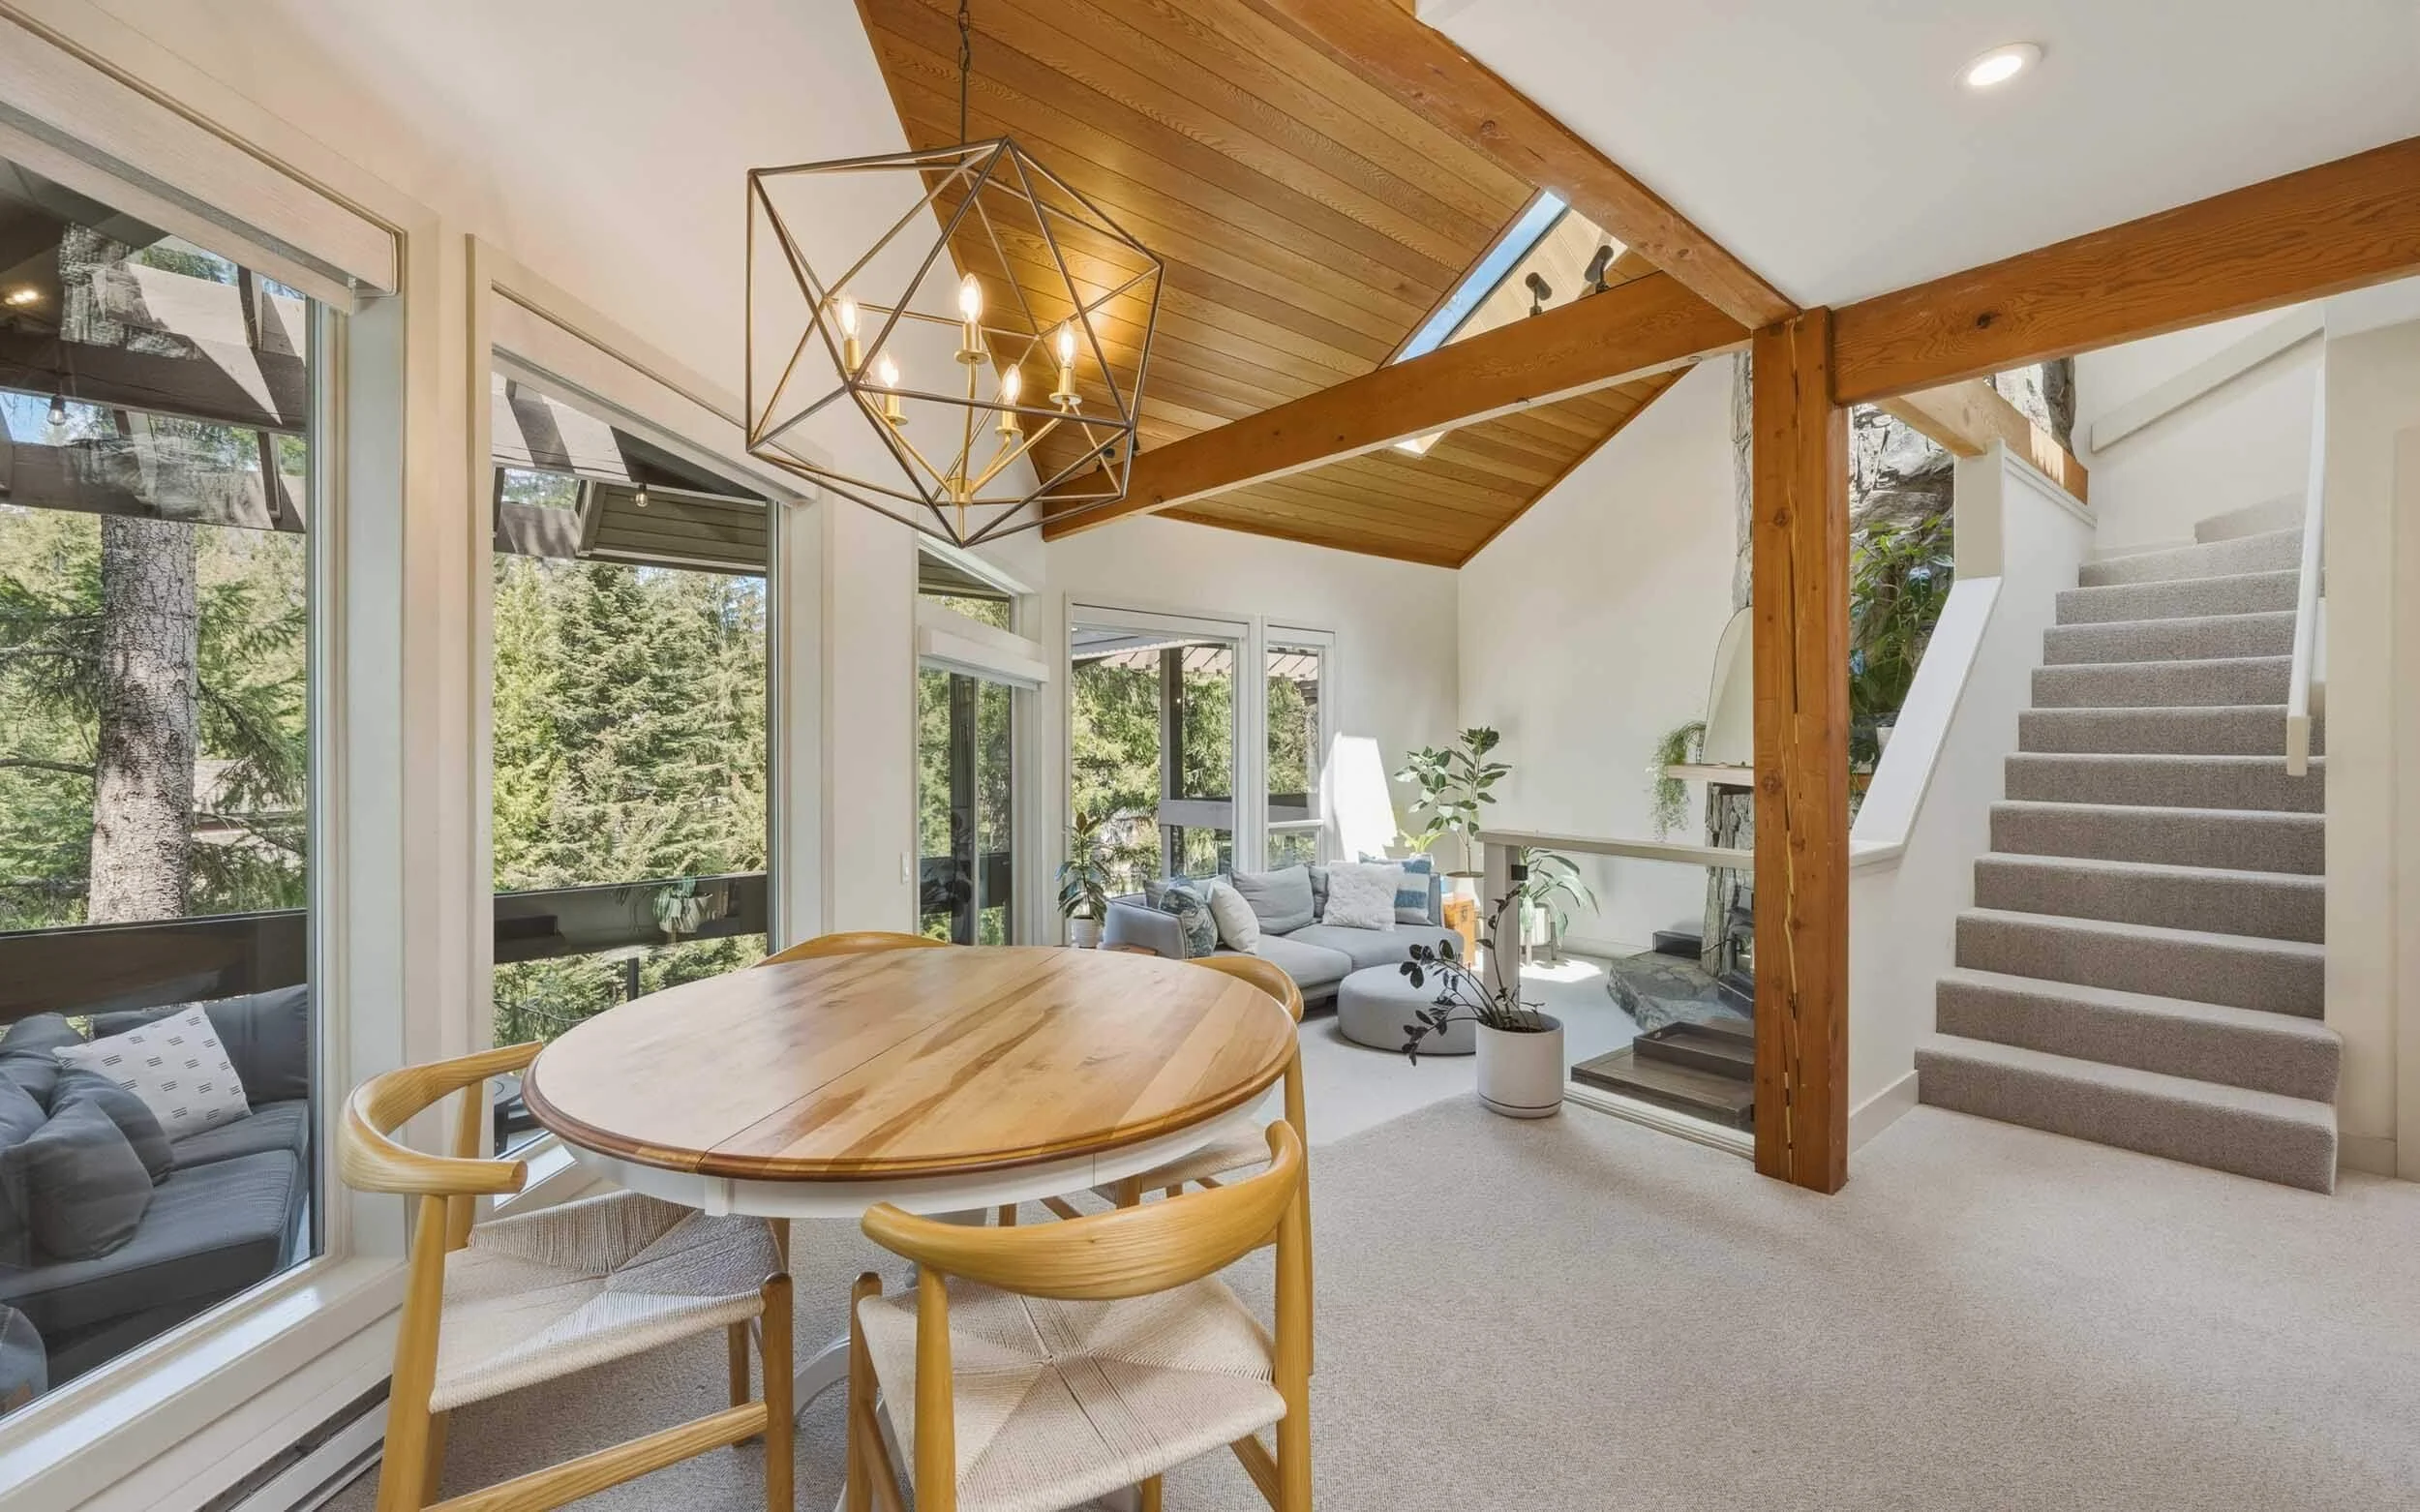
The townhome is nestled inside the established Sunrise complex. Sunrise is highly regarded for its layout, low-density spacing between buildings, and lush, mature landscaping. Unit 205 is located in Building 1 which shares access to a large communal courtyard. Adirondack chairs are provided; a perfect spot for summer happy hours.
-
Sunrise is an established, low-density townhome community comprised of exactly 49 residential units. Built in 1982 and perched directly overlooking the scenic Whistler Golf Course landscape, the complex features a spacious, sprawling architectural design. Its buildings are intentionally arranged around a quiet central drive to maximize shared green space, mature landscaping, and neighbourhood privacy. This offers a peaceful, close-knit residential environment that completely avoids the high-density crowding and intense tourist turnover of the massive condo complexes located inside the Village core.
Strata & Logistics
Space, Layout & Storage
-
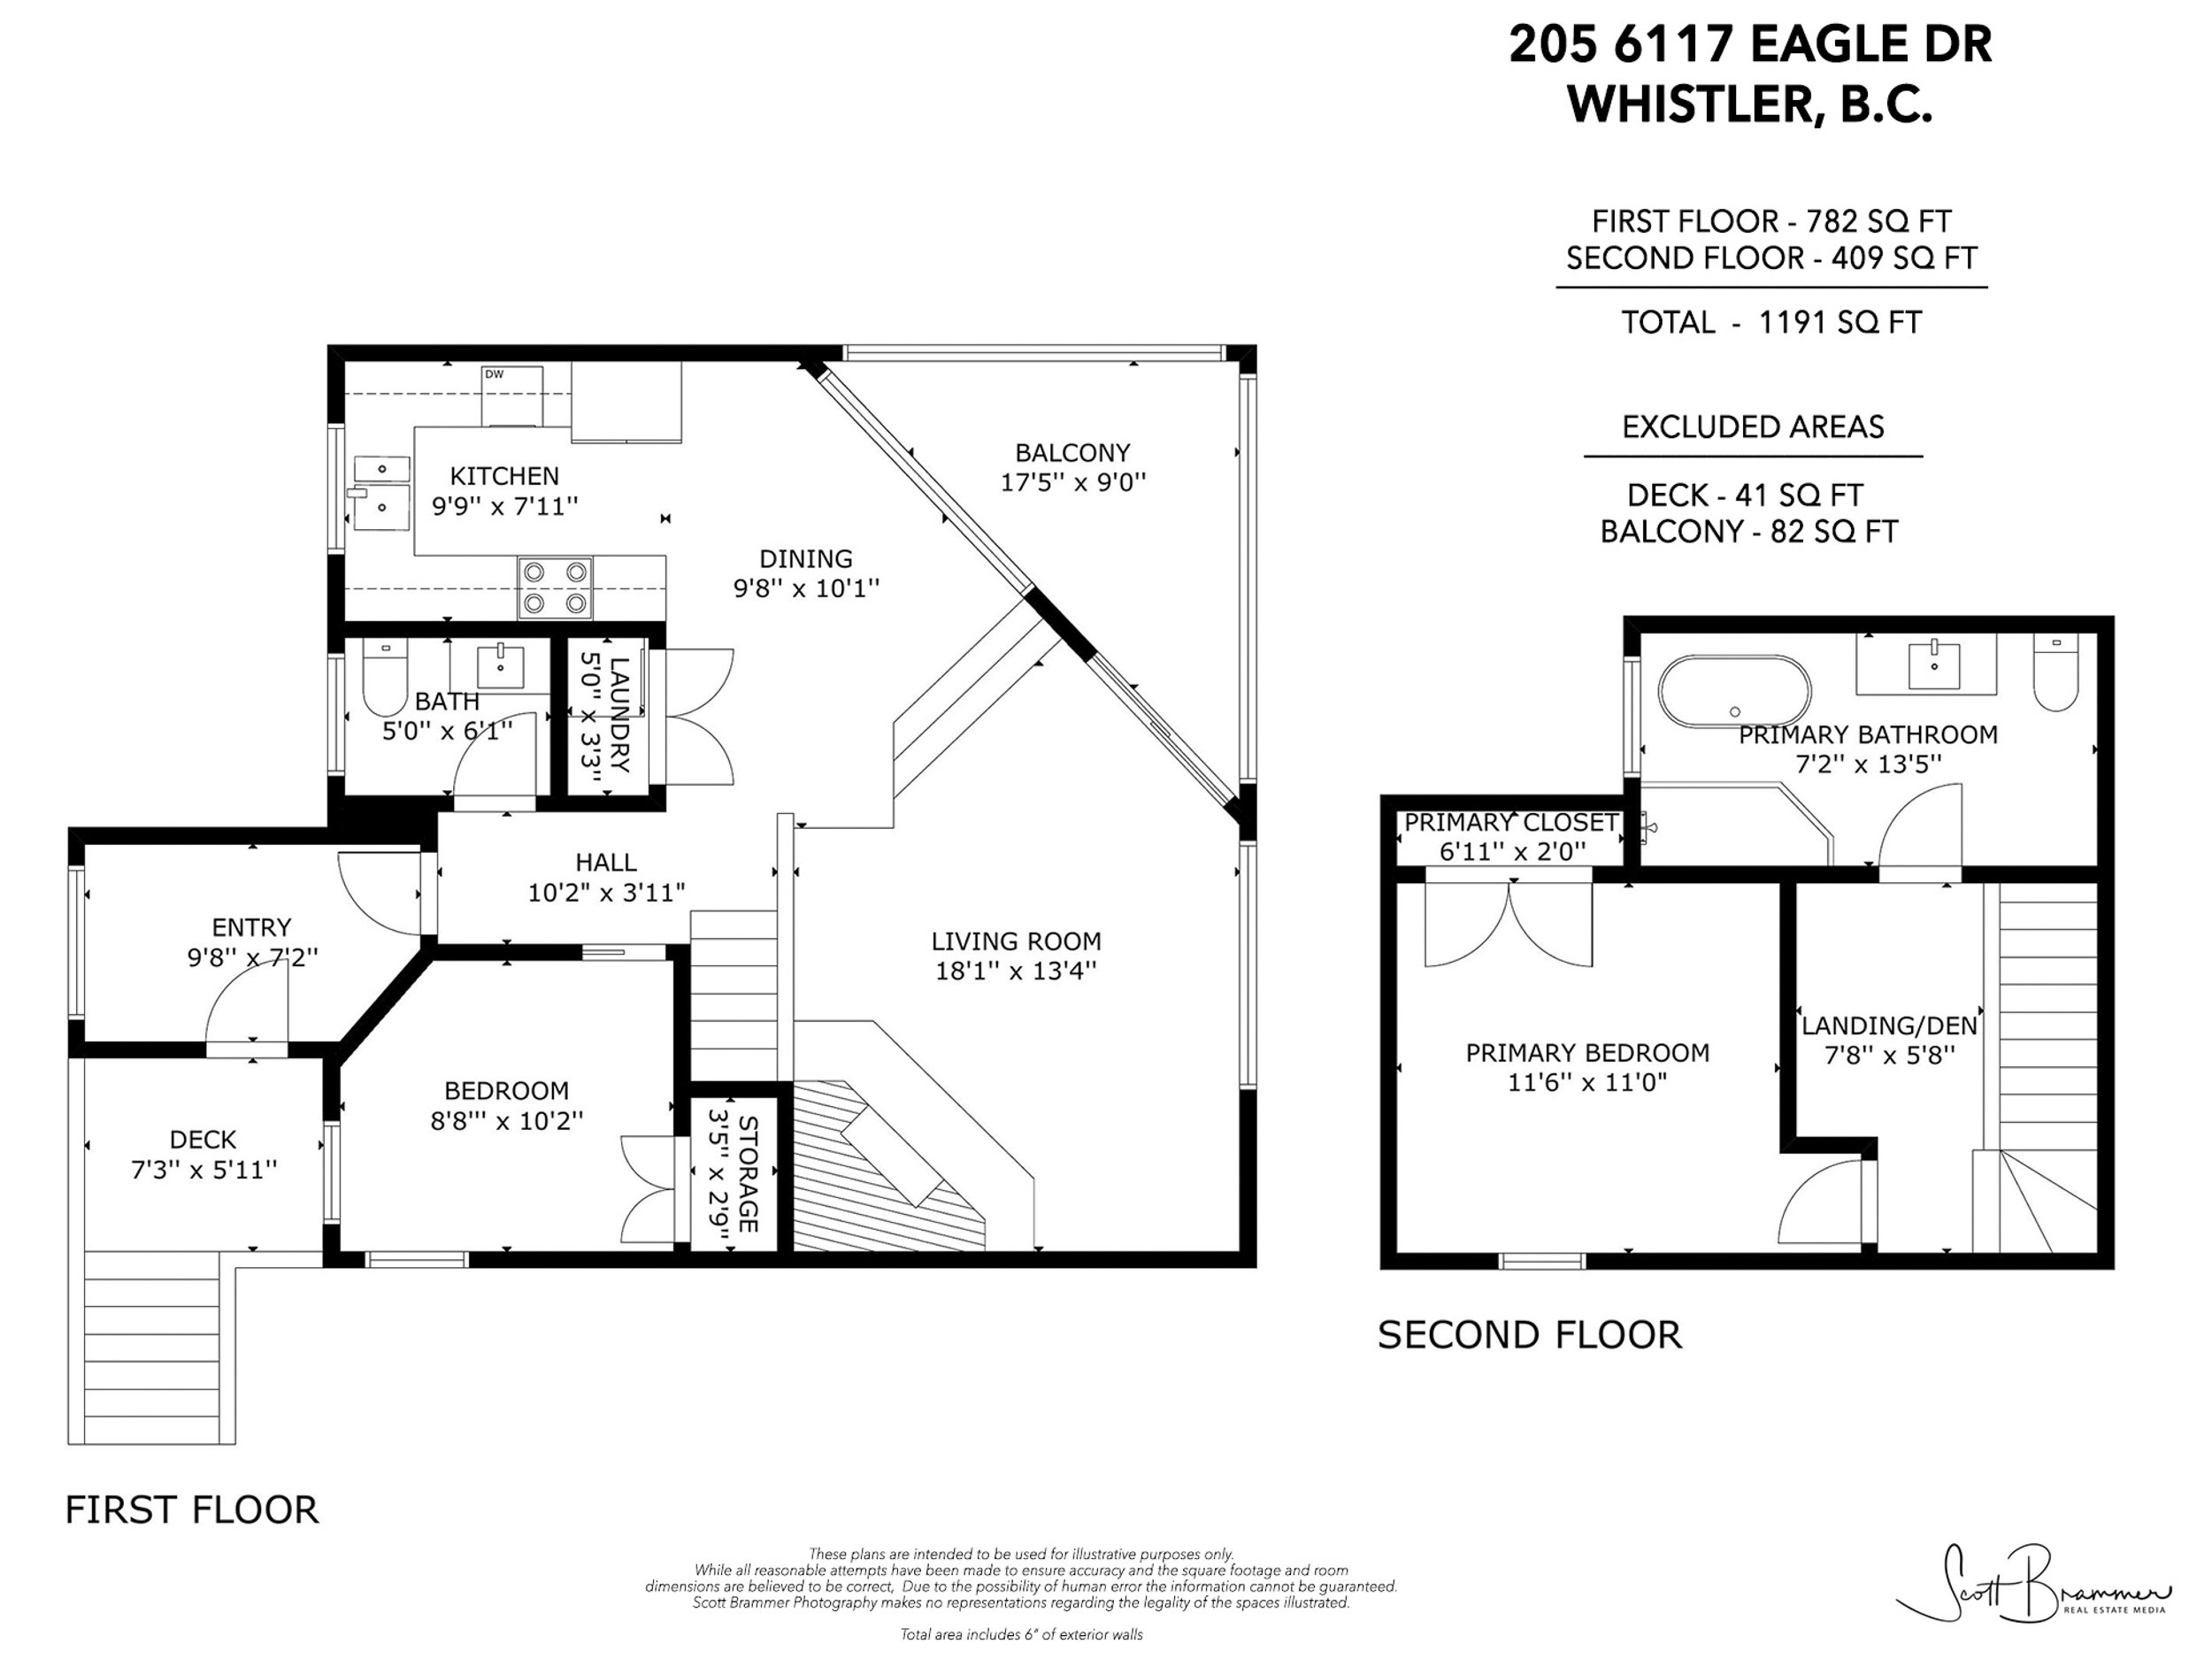
According to the floorplan for Unit 205, the townhome offers a beautifully distributed 1,191 square feet of finished indoor living space.
First Floor: 782 sq ft (comprising the open kitchen, dining room, living room, full bathroom, laundry, and a spacious secondary bedroom).
Second Floor: 409 sq ft (dedicated entirely to the private primary suite and open landing/den).
Note on Excluded Areas: The front entry deck (41 sq ft) and the large private rear balcony (82 sq ft) offer an additional 123 square feet of private outdoor living space.
Disclaimer: Floor plans, measurements, layouts, and square footages displayed on this website are approximate, illustrations only, and are not to exact scale. While every effort has been made to ensure accuracy based on available architectural data, all dimensions should be considered indicative only. Prospective buyers are encouraged to independently verify all measurements, structural layouts, and space allocations prior to purchase.
-
Yes, exceptionally so. The second floor features a dedicated Landing/Den space (approximately 7'8" x 5'8") right at the top of the stairs. Positioned perfectly outside the primary bedroom, this bright alcove is ideal for an advanced remote work setup, an executive home office, or a quiet reading nook. Through the large skylight, it even has mountain views of Rainbow and Sproatt. Alternatively, you might choose to use the second bedroom as an office and occasional guest bedroom.
-
Yes. Beyond the ample interior closet spaces, Unit 205 has a private storage room (shared with two other units). This large space offers excellent structural clearance for custom overhead racks, wall-mounted ski/snowboard brackets, and secure mountain bike storage. This is in addition to the large mudroom and front entry.
-
Yes. The property features both a welcoming front deck entry and an expansive covered balcony area. Measuring approximately 17'5" x 9'0", the primary balcony functions as a true extension of the open-concept living and dining area, offering a private, elevated space to enjoy the fresh mountain air, morning coffee, or post-ski relaxation amidst the trees.
Heating & Details
-
The property features zoned electric baseboard heating managed by smart Mysa thermostats, allowing you to precisely schedule and control temperatures room-by-room via your smartphone. This ensures the home is perfectly warm the moment you step off the mountain while keeping seasonal energy footprints fully optimized.
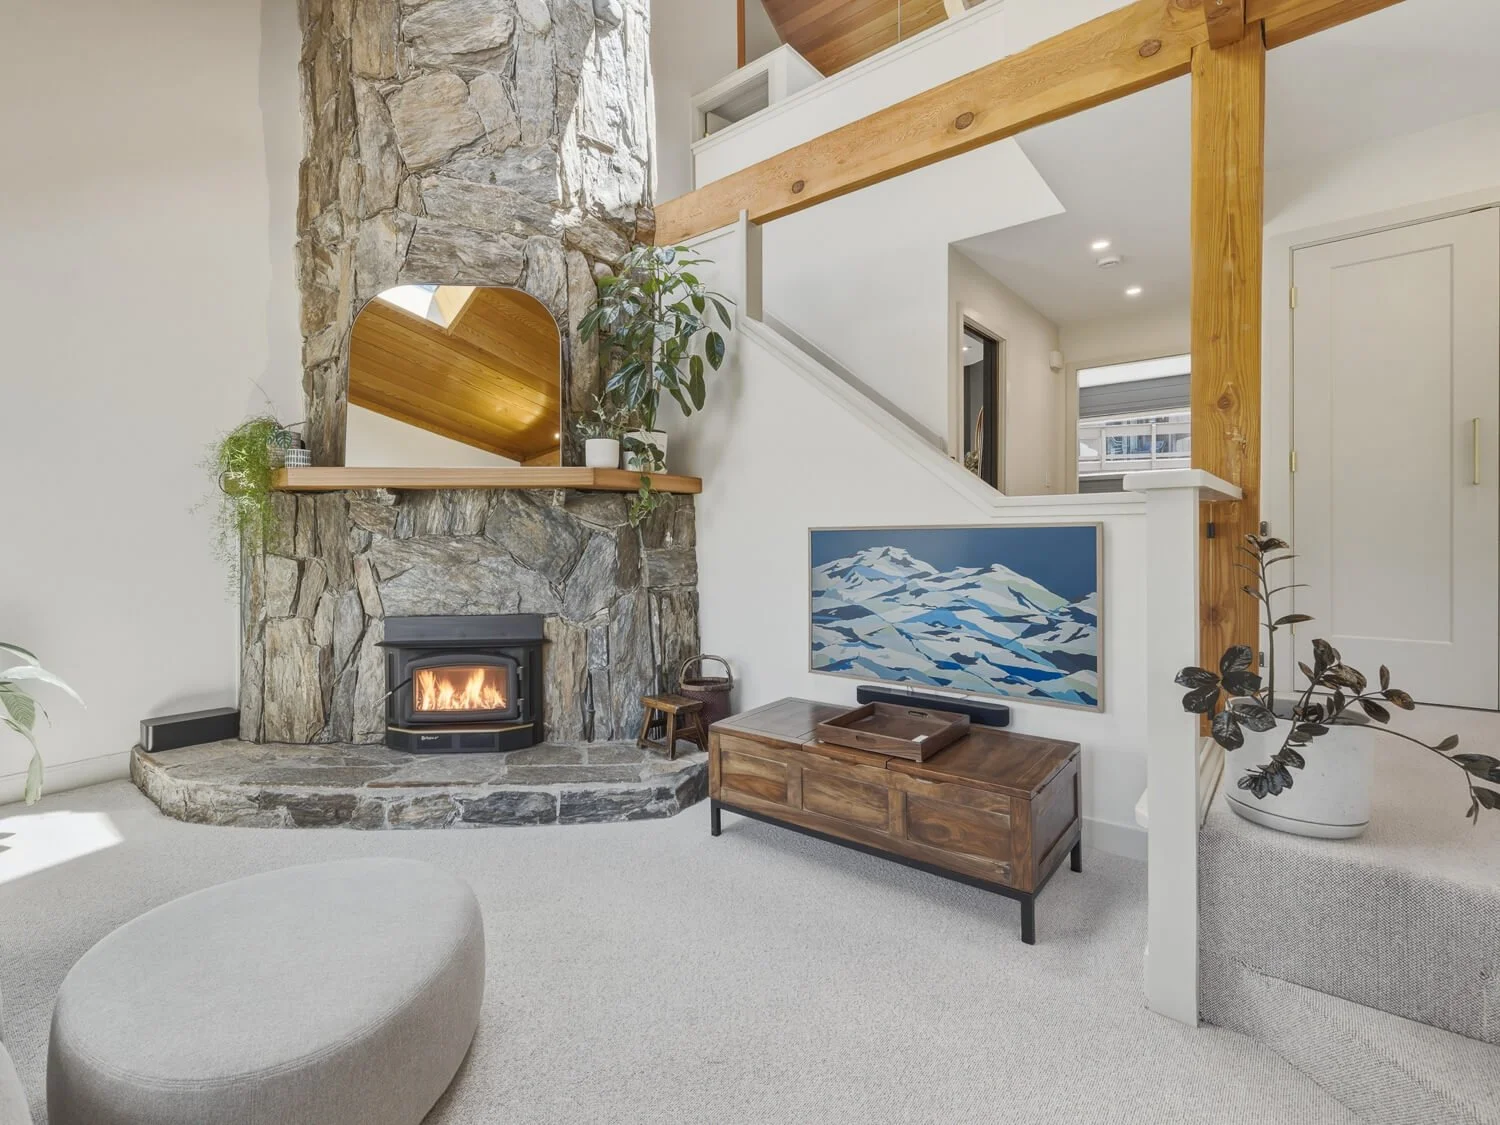
Complementing the high-efficiency smart tech is a premium Regency wood-burning fireplace in the living room. Perfect for gathering around after a day on the slopes, it provides an authentic, cozy alpine ambiance and excellent supplemental radiant heat during the peak of winter.
-
Yes. Because the home is equipped with smart Mysa thermostats (in the dining room, living room, second bedroom and master bedroom), you can securely log in via the Mysa smartphone app from anywhere in the world to monitor energy usage, adjust ambient temperatures room-by-room, and ensure the space is perfectly warm before you or your guests arrive.
-
Yes, the home features a sophisticated, modern integration of smart systems and high-efficiency comforts designed for seamless convenience:
Automated Hunter Douglas Blinds: Premium motorized window treatments that offer effortless light control and privacy at the touch of a button.
Programmable Heated Flooring & Towel Warmers: The luxurious heated tiled floors and the dedicated bathroom towel warmer are fully programmable, allowing you to set custom daily schedules so your mornings are completely warm and comfortable.
Ryse Smart Blind Integration: The primary bedroom is equipped with a Ryse automated blind system, allowing you control the blackout shade with a button.
Mysa Climate Grid: The home is anchored by smart Mysa thermostats for full remote smartphone control over your heating.
-
Private, coordinated showings can be booked easily through your buyer's agent, or by contacting the listing agent directly:
Marshall Viner
info@marshallviner.com
604-935-2287Marshall Viner - Personal Real Estate Corporation
Sutton Group West Coast Realty
Contact
Marshall Viner
info@marshallviner.com
604-935-2287
Marshall Viner - Personal Real Estate Corporation
Sutton Group West Coast Realty